


3D Landscape Design and Visualization in Brighton, CO
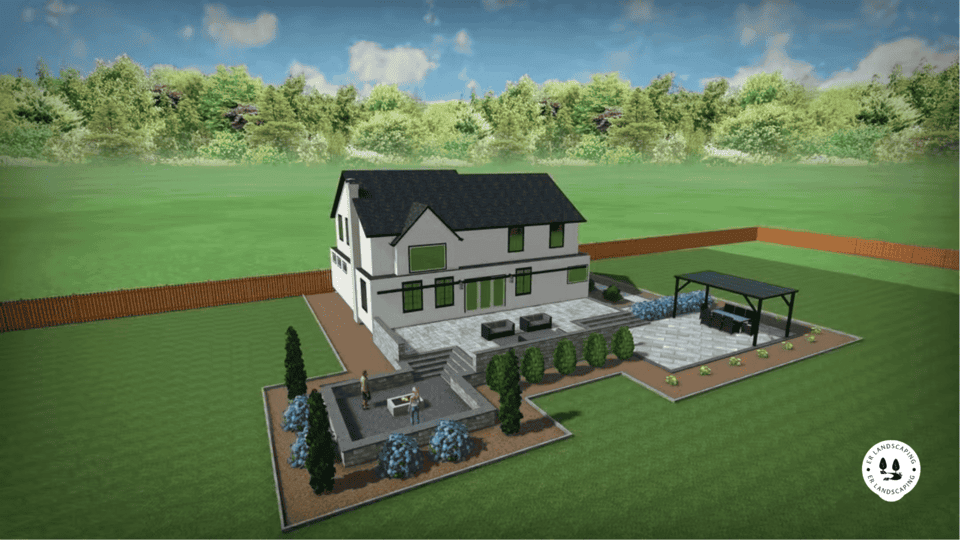
Changes made during installation cost significantly more than changes made on paper. A patio facing the wrong direction, a retaining wall that reads taller than expected from the house, a grade that doesn’t drain correctly: these are problems a 3D visualization catches before any ground is broken.
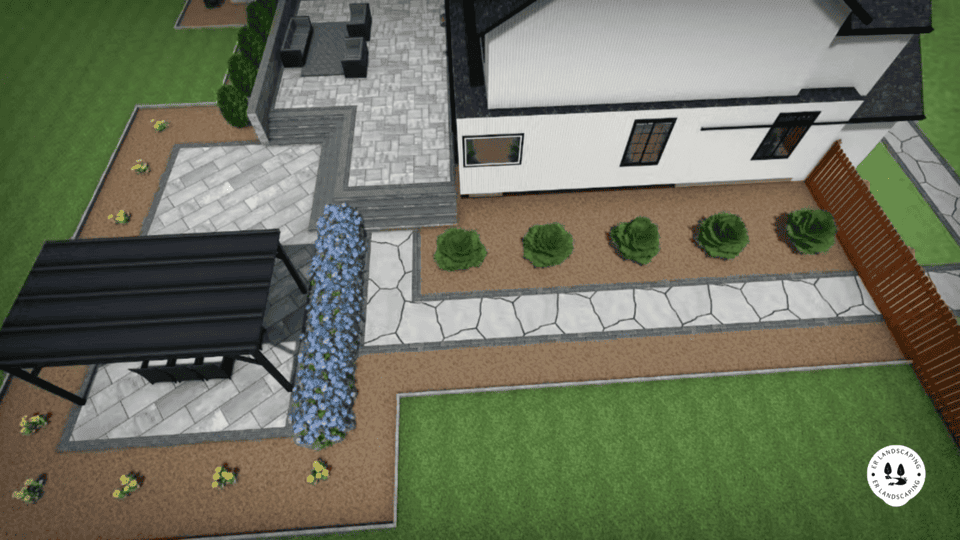
ER Landscaping produces a full 3D model of your Brighton yard as part of the planning process. The on-site consultation is free. The design is included, not a separate fee. This is where most homeowners decide whether their project will work, or need to be redone.
When 3D Design Becomes Critical
Not every project needs a full 3D rendering. These are the situations where it makes the difference:
- Multi-element projects: Retaining wall, patio, planting zones, and water features where spatial relationships between elements determine the final result
- Grade changes: Terracing, wall height, or level changes that affect how the yard reads from inside the house or from the street
- Custom hardscaping: Stamped concrete, flagstone, paver patterns, or outdoor kitchen configurations where material and pattern choices drive the outcome
- Outdoor living additions: Pergolas, fire pits, or covered areas where proportion and placement need to feel right within the yard’s context
- HOA-compliant designs: A clear design document for HOA approval before installation begins
In Brighton’s clay soil and freeze-thaw conditions, drainage routing and material specs need to be confirmed at the design stage. Getting those wrong during installation is expensive to correct.
What the Service Delivers
Before any installation begins, ER Landscaping produces:
- A site assessment covering slope, soil conditions, drainage, and sun exposure
- A design plan reflecting the property’s actual grade, dimensions, and existing features
- A 3D visualization showing the finished project in its real context
- A revision round to adjust layout, materials, or scope before approval
- A final approved design used as the reference document through installation
In many Brighton projects, this is where homeowners catch the adjustments they want made, before those adjustments have any cost.
Best Landscaping
How the Design Process Works
The process starts with the free on-site consultation. Our team assesses conditions, discusses goals, and maps out drainage, materials, and how the yard functions. Homeowners review the 3D rendering, request adjustments, and approve the design before any work is scheduled.
ER Landscaping works with homeowners throughout Brighton, Bromley Park, Brighton Crossing, and Riverdale Peaks. For larger scopes, this step is also where soil grading and prep requirements get mapped before any ground is broken.
Schedule Your Free Consultation Today!
Ready to start your turf install project? Let's meet at your home to discuss your vision. We'll walk your property, share design ideas, and provide a detailed quote that fits your budget.
Brighton's Climate, Built Into the Design
In Brighton, design decisions carry climate consequences. Plant selection has to account for alkaline soil and zone 5b hardiness. Paving needs to hold up through freeze-thaw cycles. Drainage has to manage spring snowmelt.
When these decisions are made at the design stage, the result is a project that performs as well as it looks. Xeriscape elements integrated from the start look intentional rather than added on. For yards that include a retaining wall as phase 1, the 3D design shows how the wall integrates with the patio, planting zones, and lawn areas before installation begins.
These are not design details you fix later. They have to be resolved before installation starts.
Schedule Your Free Design Consultation
Design approval is what secures your project slot. The on-site consultation is free throughout Adams County. Call (720) 299-9876 or schedule through our contact page to book your visit.