


How 3D Landscape Rendering Saves Homeowners From Mid-Project Changes

3D rendering lets you see every detail of your yard, including materials, proportions and grade changes, and adjust everything on screen before construction starts. That’s what eliminates mid-project changes before they happen.
Proportions Are the Hardest Thing to Judge From a 2D Plan
A 2D landscape plan can show accurate dimensions and still fail to communicate how a finished space will feel. Working through what to expect from the 3D design process makes this clear early on: proportions are the element homeowners ask to change most often, and a flat drawing never shows why. Three situations account for most of those requests:
- A patio that measures well on paper can feel cramped once full-height walls and mature plantings enclose it at scale
- The rendering shows your yard’s actual dimensions from multiple angles, including the view from the street, the porch and the back gate
- The finished space not matching the homeowner’s mental picture is the most common trigger for mid-project change requests
Material Combinations That Look Right in Samples Read Differently at Full Scale
Pavers and natural stone that pair well in small samples don’t always work together at full scale. Color balance shifts, texture contrast becomes heavier and elements that looked cohesive in a sample board can compete against each other across a full patio surface. What resolves this is seeing the materials in context before they’re ordered.
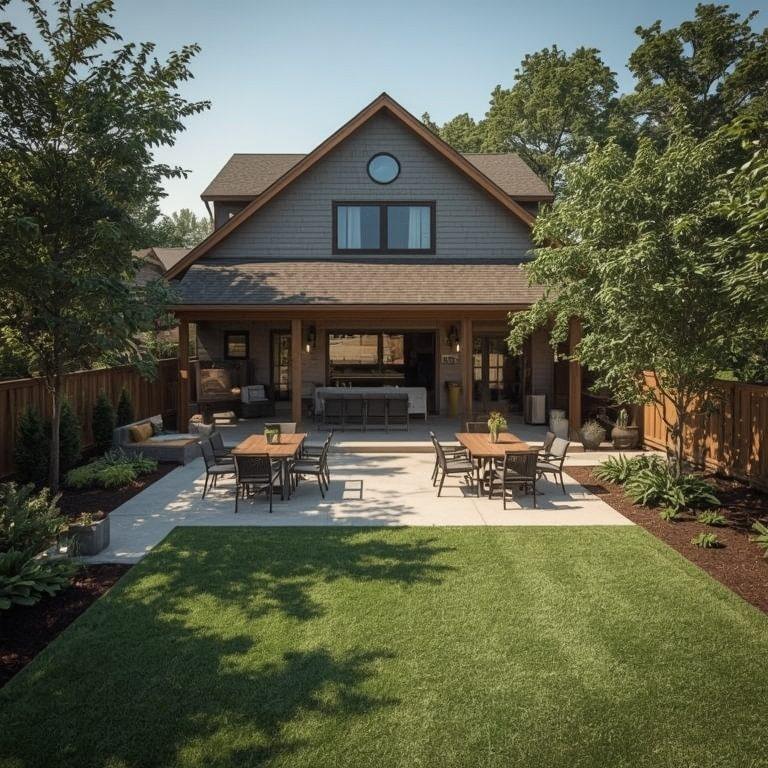
The rendering uses the actual products to be installed, laid over your yard’s real grade and footprint. Outdoor kitchen placement and the materials surrounding it can be evaluated together while changes are still cost-free. If a combination doesn’t read right on screen, it gets adjusted at the design stage, not after delivery.
Sightlines and Grade Transitions Only Become Obvious in 3D
Where walls, pergolas and plantings land affects what reads from inside the house and what neighbors see from the street. These spatial relationships don’t appear in a 2D plan because they depend on height, angle and the viewer’s position. The rendering makes all of that visible before the first shovel goes in.
Grade transitions are a particular factor in Brighton. The clay soil and Front Range terrain create level changes that a flat drawing represents as contour lines but a 3D model shows as actual steps, slopes and wall profiles. A homeowner can see how those transitions flow between zones before excavation begins.
Design Changes Cost More Mid-Construction Than They Do on Screen
Adjusting a wall height or relocating an outdoor kitchen in the rendering takes hours of design time. In the context of a project ranging from $15,000 to well above $50,000, that cost is negligible, and it comes before anything has been ordered or built.
Mid-construction, the same changes involve demolishing what’s already in place, reordering materials and rescheduling the crew. In projects that include base preparation and grading, those corrections restart from the ground. The cost in dollars and schedule days is not negligible.
ER Landscaping Builds the Rendering From Your Actual Yard, Not a Generic Template
The rendering Daniel delivers starts with the on-site visit he conducts personally at your property. Every dimension in the model comes from measurements taken at your specific yard. The process runs four steps before any installation is scheduled:
✓ On-site visit with real measurements, slope assessment and drainage notes |
✓ Rendering built from those measurements using the actual materials you have selected |
✓ Revision round where layout, materials and dimensions can be adjusted on screen |
✓ Installation scheduled only after you have approved the final design |
“We don’t start building until you’ve seen it and said yes.” That’s how every 3D landscape design in Brighton project runs from consultation to approval.
See Your Project in 3D Before the First Shovel Hits the Ground
The free consultation includes the on-site visit and starts the 3D design process. Call ER Landscaping at (720) 299-9876 or request your consultation online. We’ll show you your finished yard before you commit to building it.